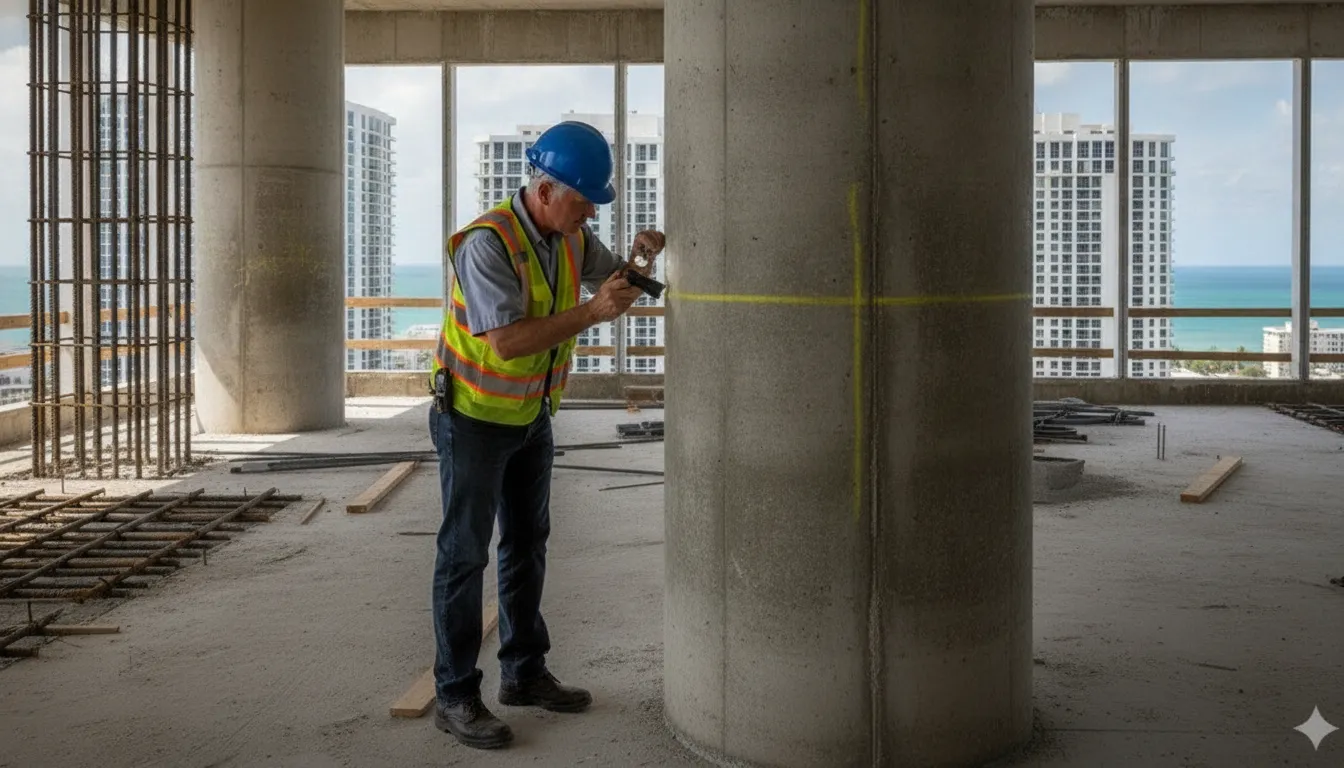
A recertification inspection is not a quick walkthrough or a search for cosmetic flaws. It is a documented safety review of the building’s structure and electrical systems, completed by a Florida-registered professional engineer or architect. Owners typically receive a notice and have 90 days to submit the required reports.
A building recertification inspection checks the foundation, settlement, load-carrying components, facade, balconies, railings, parapets, concrete deterioration, cracks, sagging, leakage, and other conditions that could affect safe occupancy. It also evaluates electrical hazards, panels, wiring, grounding, and bonding. Miami-Dade’s official guidance explains that the inspection uses the code in effect when the building was constructed, rather than automatically requiring full compliance with today’s code.
Knowing what inspectors examine helps property owners prepare records, provide access, and address visible warning signs before they become reportable deficiencies. The structural portion begins with the building’s load path and extends to exterior features that could deteriorate or detach.
Stop worrying about code violations. Start fixing them.
What the Structural Inspection Covers in a Building Recertification Inspection
The structural portion of a building recertification inspection is a visual safety review of the systems that support the building and protect people around it. A Florida-registered professional engineer or architect examines both visible structural components and conditions that could signal hidden deterioration. Miami-Dade’s official structural guidelines identify the following areas as part of the review: structural recertification inspection guidelines.
Foundations, settlement, and load-bearing components
The inspection starts with the building’s foundation and the way loads are transferred through the structure. The professional looks for excessive settlement, ground subsidence, uneven loading, and signs of overloading in load-carrying components. Visible columns, beams, slabs, and other supports are checked for cracking, distortion, misalignment, sagging, or excessive deflection.
Concrete deterioration receives close attention. Spalling and delamination can expose reinforcement steel to moisture and accelerate corrosion. Exposed or corroding steel in columns, beams, balconies, or other structural elements is not a cosmetic issue. It may indicate that concrete has lost protection around the reinforcement and needs a qualified repair plan.
Roofline, facade, and attached elements
At the top of the building, the engineer examines parapet walls and hanging mansards for deterioration or anything that could become detached. The facade is reviewed as a whole, including balconies, railings, windows, cladding, and other attached features. Peeling finishes, cracking, loose materials, and water leakage can point to conditions that require further evaluation.
On threshold buildings, the scope also includes structural glazing. Special or unusual features may require review as well, such as chimneys, retaining walls, seawalls, and membrane structures. The inspection covers both habitable and non-habitable areas, because a defect can hide in a garage, stairwell, roof, or mechanical space.
What happens when the inspection finds a problem
The professional documents relevant conditions, including required photographs, and identifies deficiencies that affect structural safety. The report may also identify unpermitted additions or other activities that could affect the structure. Repairs and permitting requirements should be addressed through the appropriate process, followed by verification when required.
Owners who want help organizing the inspection, interpreting findings, and coordinating the response can review Violation Clinic’s building recertification service. Acting on visible cracking, leakage, corrosion, or loose facade materials before the deadline gives the owner more time to address the issue safely and efficiently.
The Electrical Systems Inspectors Assess During Recertification
The electrical portion of a recertification inspection is focused on whether the building’s power distribution system can support safe continued occupancy. Inspectors review the main service equipment, distribution panels, accessible wiring, and the condition of electrical components throughout the areas covered by the inspection. They are looking for conditions that could create shock, overheating, or fire risks, not simply checking whether lights and outlets work.
At the service and panel level, the inspection may identify damaged enclosures, loose or exposed components, signs of overheating, corrosion, improper modifications, or overloaded equipment. Inspectors also examine wiring condition, including deterioration, unsafe connections, and outdated wiring methods that may no longer provide reliable protection. Where electrical work appears altered or incomplete, the report can identify the condition for correction and indicate when repair permitting or follow-up verification is needed.
Grounding, bonding, and electrical safety
Grounding and bonding systems are another essential part of the review. These systems help direct fault current safely and reduce the risk that exposed metal parts become energized. Inspectors assess visible grounding and bonding connections, the condition of related equipment, and whether the system appears consistent with the building’s electrical safety requirements. The applicable inspection standard is generally tied to the code in effect when the building was constructed. Rather than requiring every older building to be rebuilt to today’s full code.
Deteriorated or outdated wiring deserves particular attention. Brittle insulation, damaged conductors, improvised splices, and heat damage can increase the chance of a short circuit or fire. A clean-looking panel does not rule out problems elsewhere in the distribution system, so inspectors document relevant conditions in both electrical rooms and other accessible building areas.
Infrared thermography for larger electrical systems
For electrical systems operating at 400 amperes or greater, Miami-Dade’s inspection guidelines require infrared thermography using approved equipment operated by a certified technician. This scan can reveal thermal anomalies, such as abnormal heat at a connection or component, that may not be visible during a standard visual examination. It is a diagnostic step, not a substitute for the broader inspection of panels, wiring, grounding, and bonding.
Photo documentation is required with the recertification report. The photos give the reviewing professional and the building owner a record of observed equipment and conditions, including areas that may require repair. Broward County also describes electrical safety as part of the recertification process. Reviewing the Broward recertification requirements and Miami-Dade’s electrical inspection guidelines can help owners prepare records and access before the inspection begins.
Building Recertification Inspection Timelines, Deadlines, and Which Buildings Apply
Timing depends on the building’s location, construction year, use, height, and proximity to the coast. In Miami-Dade, the standard cycle begins when a structure reaches 30 years old, followed by another inspection every 10 years for the life of the building. This is not limited to one inspection at the 30-year mark. Owners should track each future cycle so the next notice does not become an emergency.
| Building category | When the first inspection is due | Repeat interval |
|---|---|---|
| Standard commercial and multifamily buildings | At 30 years in Miami-Dade | Every 10 years |
| Buildings constructed 1983-1992 | By December 31, 2024 | Every 10 years |
| Coastal condominiums and cooperatives (3+ stories, within 3 miles) | At 25 years; coastal buildings constructed 1983-1997 by December 31, 2024 | Every 10 years |
| Single-family homes, duplexes, and small buildings (10 occupants or less, up to 2,000 sq ft) | Generally exempt in Miami-Dade | Not applicable |
Some properties fall under different milestones. Coastal condominium and cooperative buildings that are at least three stories and within three miles of the coastline can be subject to a 25-year cycle. With inspections every 10 years afterward. Miami-Dade also established milestone rules for older buildings. Buildings constructed from 1983 through 1992 were due for recertification by December 31, 2024, with 10-year cycles afterward. Coastal condominiums and cooperatives meeting the three-story and coastal-distance criteria, built from 1983 through 1997, were also subject to a December 31, 2024 milestone. Buildings constructed in 1993 or later generally enter the cycle at age 30. While qualifying coastal condo and co-op buildings constructed in 1998 or later enter at age 25. See the county’s 30-year building recertification guide for additional timing context.
After the county sends a Notice of Required Recertification, the owner has 90 days from the date of that notice to submit the reports. A Florida-registered professional engineer or architect must prepare and seal the structural and electrical safety reports. The reports address whether the building is safe for its specified use and continued occupancy. Waiting until the deadline is close can leave too little time to investigate deficiencies, obtain repair permits, complete work, and arrange follow-up verification. The official county overview and recertification program guidance explain the notice and submission timeline.
Which buildings are exempt?
Miami-Dade recertification generally does not apply to single-family homes, duplexes, or buildings with an occupant load of 10 or less and 2,000 square feet or less. A property owner should confirm the classification rather than assume an exemption based only on the building’s age or size. Mixed-use, multifamily, commercial, and larger structures may still require review.
One important detail affects the inspection standard: the code in effect when the building was originally constructed governs the evaluation. Recertification does not automatically require the entire property to be upgraded to every provision of the current code. However, unsafe conditions and later work that affects safety can still require correction. The applicable requirements are set out in recertification requirements and Miami-Dade Code Section 8-11, available at the county code.
What Owners Can Expect on Inspection Day and After the Report
A building recertification inspection is a structured safety review, not a quick walkthrough. Planning early gives the professional time to inspect the property, document conditions, and address deficiencies before the deadline becomes urgent. The process generally follows these steps:
- Receive the Notice of Required Recertification. The local building department starts the process by sending the owner a formal notice. In Miami-Dade County, recertification reports must be submitted within 90 days of the notice date. Read the notice carefully, confirm the deadline, and gather prior plans, permits, repair records, and earlier inspection reports.
- Engage a qualified professional. The structural and electrical assessment must be performed by a Florida-registered professional engineer or architect. It is wise to engage that professional roughly six months before the deadline, when possible. Early involvement leaves time to schedule access, investigate concealed or difficult areas, obtain repair estimates, and complete permitted work if problems are found. Both Miami-Dade County and Broward County identify the licensed professional requirement in their recertification guidance: Miami-Dade recertification information and Broward recertification information.
- Prepare for the site visit. The professional conducts a visual examination through habitable and non-habitable areas of the building. That can include structural supports, foundations, roof-level conditions, facades, balconies, railings, windows, parapets, and other areas that affect safety. The inspection also considers visible cracking, distortion, sagging, leakage, settlement, deterioration, and signs of overloading. Owners or managers should arrange access to units, common areas, mechanical spaces, electrical rooms, roofs, garages, and other relevant locations.
- Document conditions with photographs. Required photo documentation supports the written findings. The inspector records deficiencies and may identify unpermitted additions or alterations that affect structural safety. Clear documentation helps the owner understand which conditions require correction instead of treating every observation as the same level of risk.
- Receive the sealed reports and submit them. The professional prepares structural and electrical reports stating whether the building is safe for its intended use and continued occupancy. The responsible Florida-licensed engineer or architect must sign and seal the reports. Submit the completed reports to the appropriate building department within the 90-day period.
- Complete repairs and obtain follow-up verification. If the reports identify deficiencies, repairs may require permits and qualified contractors. After the work is complete, the engineer or architect may need to verify the repairs and confirm that the building meets applicable safety requirements. Unsafe conditions can lead to enforcement action, so unresolved findings should be addressed promptly rather than waiting for another notice.
How a Building Recertification Inspection Can Reveal Hidden Code Violations
Owners are often surprised by what a building recertification inspection uncovers. The inspection is not limited to visible cracks or obvious deterioration. It can identify unpermitted activities or additions that affect structural safety, along with conditions that may have developed behind finishes, on the facade, or in load-carrying components.
Miami-Dade’s official inspection guidance specifically includes unpermitted activities and additions that may affect structural safety. The report must also identify repairs and note when permitting is required. That makes recertification an important compliance checkpoint for older buildings, especially where past alterations were completed without clear records. See the county’s building recertification requirements for the official program guidance.
What can trigger a violation?
Inspectors may document exposed or corroding reinforcement steel, concrete spalling, settlement, excessive movement, facade deterioration, or other unsafe conditions. They may also find an addition, enclosure, alteration, or other work that does not match the building’s approved history. These findings do not automatically mean the building is about to fail. Most deficiencies are identified so they can be evaluated, repaired, documented, and closed before they become more serious.
However, an unsafe-structure finding cannot be ignored. Depending on the severity and the owner’s response, it can lead to an official violation notice, required corrective work, fines, or enforcement measures such as a red tag. Conditions that present an immediate life-safety threat may require prompt action to avoid escalation. A failed or incomplete recertification process can also create its own enforcement exposure.
Why experienced remediation matters
Violation Clinic helps owners move from an unexpected finding to a defensible resolution. The team provides licensed representation and coordinates the practical steps needed to understand the deficiency. Identify the right repair path, address documentation or permitting issues, and prepare for follow-up verification. Violation Clinic’s founder, Jeri Goodkin Dausey, is a licensed general contractor and former senior building inspector for Miami Beach. That background helps owners communicate clearly with inspectors and navigate municipal requirements without treating the situation like a pre-construction permitting project.
When a report raises structural concerns, a structural building inspection can help clarify the condition and next action. The goal is straightforward: resolve the violation efficiently, protect continued occupancy, and restore a clear compliance record.
Stop worrying about code violations. Start fixing them.
Talk to Violation Clinic about your recertification findings and next steps.
Frequently Asked Questions
What is the typical recertification cycle in Florida?
The schedule depends on the jurisdiction and building type. In Miami-Dade, covered properties generally enter recertification at 30 years and repeat the process every 10 years. Certain coastal condominium and cooperative buildings may have a 25-year milestone. Confirm the applicable cycle with the local building department because statewide assumptions can be misleading. Miami-Dade’s official recertification guidance explains these schedules.
What components are covered during the inspection?
The review has structural and electrical components. The professional examines areas such as the foundation, load-carrying elements, facade, balconies, parapets, settlement, cracking, sagging, leakage, and other conditions that could affect safety. The electrical review addresses equipment, wiring, grounding, and bonding. Larger electrical systems may also require infrared thermography at 400 amperes or more. See the Miami-Dade structural guidelines and electrical inspection guidelines.
How long do owners have to submit the reports?
In Miami-Dade, the reports are due within 90 days after the property owner receives the Notice of Required Recertification. A Florida-registered professional engineer or architect must prepare and seal the reports, certifying structural and electrical safety for the building’s use and continued occupancy. Starting early leaves time to investigate deficiencies and complete any required repairs. Review the county’s deadline requirements.
Which buildings are generally exempt?
Miami-Dade guidance excludes single-family homes, duplexes, and buildings with an occupant load of 10 or fewer and 2,000 square feet or less. Other commercial and multifamily properties may be covered, but the exact obligation depends on local rules, age, construction history, and location. If you received a notice, do not assume an exemption applies without confirming it with the building department or a qualified professional.
Get Licensed Representation for Your Building Recertification Inspection
A building recertification inspection can surface costly structural or electrical findings, an unsafe-structure order, or an unexpected code violation. You do not have to navigate the process alone.