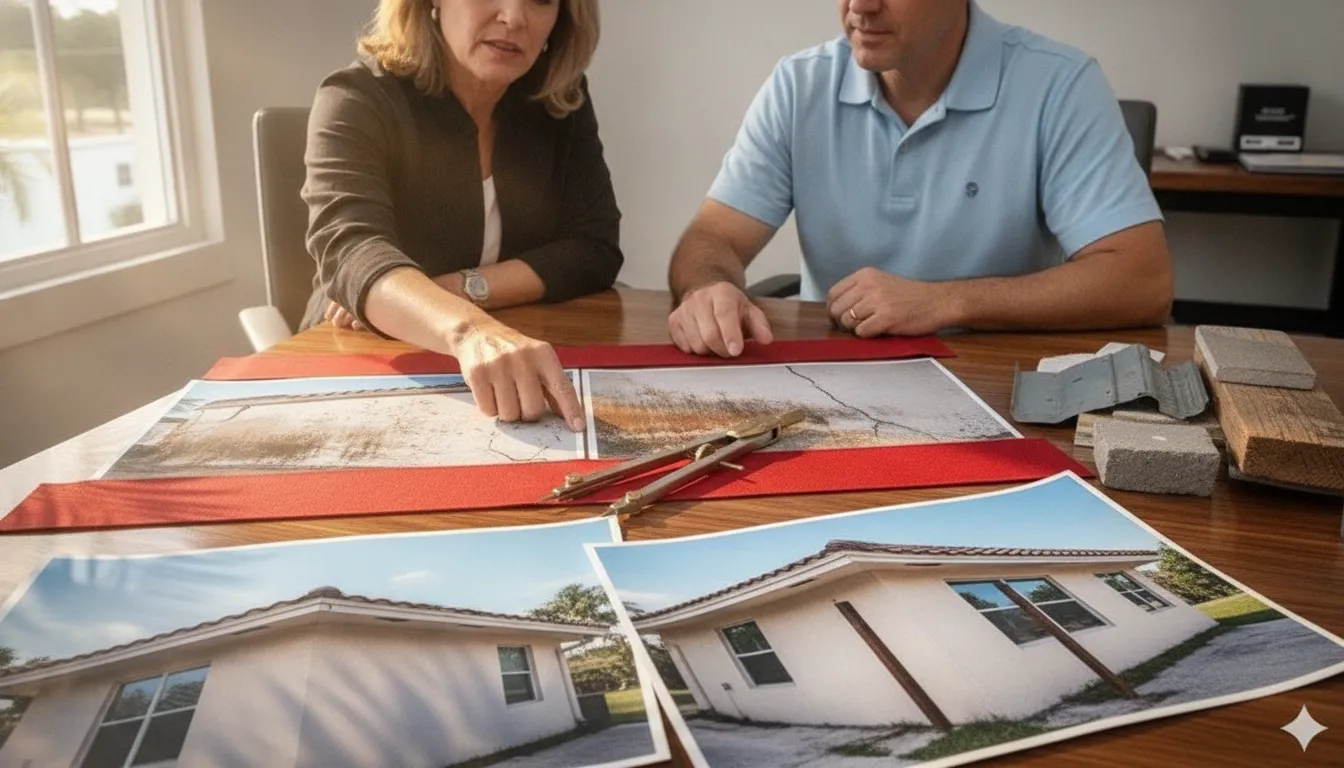
Building recertification is not finished when an inspector identifies a concern. In Florida, the next step may involve a licensed professional who can evaluate the issue, prepare the required technical documentation, and help move the property toward compliance.
Contact Violation Clinic for a case-specific recertification review.
Whether you need a licensed engineer for building recertification depends on the local recertification program, building type, inspection findings, and authority requirements. The engineer may coordinate structural or electrical evaluations, document conclusions in an engineering report, and support repair plans and certification filing.
That distinction matters in Miami-Dade, Broward, and other Florida jurisdictions, where requirements can vary by municipality and program. Owners should confirm the applicable deadline, gather prior reports and permits, and avoid assuming that one professional or process fits every building. The decision starts with identifying the trigger and the scope of review.
When do you need a licensed engineer for building recertification?
You may need a licensed engineer when the local recertification program requires a professional assessment. When the building’s age or type triggers a formal review, or when an inspection identifies structural or electrical concerns. The answer is not governed by one blanket rule for every Florida property. It depends on the municipality, the building type, the recertification cycle, the condition of the property, and what the authority requires in the final submission.
That distinction matters in South Florida. A 25-, 30-, 40-, or 50-year program may apply depending on the jurisdiction and property. Miami-Dade County’s recertification guidance includes professional qualification documentation for the engineer, including experience with equivalent buildings. The Florida Board of Professional Engineers explains that the report must be prepared by a Professional Engineer or architect qualified by training and experience. In the City of Miami, the building recertification process directs owners to have an architect or engineer inspect the property and complete required documents.
Those sources describe specific programs and jurisdictions, not a statewide substitute for checking your own notice. Before hiring a professional, confirm:
- Which local agency has jurisdiction and what recertification program applies.
- Whether the property is residential, condominium, multifamily, or commercial, and whether its size or age changes the requirements.
- Whether the authority requires structural review, electrical verification, or both.
- Whether prior reports, open violations, unpermitted work, or visible deficiencies require additional investigation or repair documentation.
An engineer may be needed not only to inspect, but also to interpret findings, prepare or review an engineering report, coordinate repair plans, and support the certification filing. If the inspection finds no material issue, the process may be more straightforward. If it identifies deterioration, unsafe conditions, or incomplete work, the professional’s evaluation helps define the next compliant step. Do not assume that an ordinary property inspection or contractor opinion satisfies a municipal recertification requirement.
The safest approach is to start with the local deadline and requirements, then provide the engineer with prior reports, permits, plans, and the authority’s notice. A qualified coordinator can help organize that review and track the submission, but the project-specific engineer or architect remains responsible for professional conclusions required in the jurisdiction.
What does a licensed engineer for building recertification actually do?
A licensed professional does more than walk through a property and point out visible defects. In an after-the-fact recertification case, the engineer helps translate inspection findings into a documented compliance path that the local authority can review. The exact scope depends on the building, its condition, the recertification program, and municipal requirements.
Assess the building systems and coordinate technical review
The work may include coordinating a structural assessment and verifying relevant electrical systems. That can involve reviewing the building’s condition, examining available records, identifying deficiencies, and determining whether additional testing or specialist input is needed. The appropriate professional is not selected by a generic checklist. Building type, project history, observed conditions, and local rules all matter.
For owners who want a more detailed explanation of the inspection itself, see what recertification inspectors check. This article focuses on what happens after those observations need to become an actionable compliance record.
Prepare an engineering report
The engineer documents the review, explains material findings, and prepares the report or certification documents required for the applicable process. A report should connect observed conditions to the professional’s judgment and identify what must happen next. It may also clarify whether repairs, plans, follow-up inspections, or additional documentation are necessary.
In some jurisdictions, the filing package may require evidence that the Professional Engineer or architect is qualified for the assignment. Miami-Dade, for example, references professional experience documentation in its recertification information. Requirements are jurisdiction-specific, so owners should confirm the current submission standard with the applicable building department rather than relying on a form from another city.
Coordinate repairs, filing, and follow-up
If deficiencies are found, the engineer’s role does not necessarily end with the report. The next phase may include coordinating repair recommendations, preparing or reviewing plans, communicating with contractors and municipal staff, and confirming that revised documents address the findings. The owner remains responsible for authorizing work, but experienced coordination helps keep the technical and administrative pieces aligned.
Finally, the completed documentation must be submitted and tracked through the local process. That means monitoring requests for corrections, arranging follow-up inspections when required, and preserving the records that show how the identified issues were addressed. Coordination is not a substitute for project-specific professional judgment, and no engineer can promise an approval before the authority reviews the complete package. It is the practical bridge between a finding on an inspection report and a defensible path toward recertification.
What should an owner gather before hiring one?
A focused document package helps the appropriate licensed professional understand the property, the local requirement, and any known compliance concerns. Requirements vary by municipality, building type, inspection findings, and the authority reviewing the certification, so use this checklist as preparation rather than a substitute for jurisdiction-specific guidance.
-
Confirm the notice, authority, and deadline
Start with the official notice, municipal letter, ordinance, or recertification program information that applies to the property. Record the due date, case or reference number, property address, and the department or authority requesting action. If the notice is unclear, preserve the original and ask the professional to confirm what program applies before assuming a statewide requirement.
-
Collect prior reports, permits, and certifications
Gather previous structural or electrical reports, inspection records, recertification submissions, certificates, correction notices, open permits, closed permits, and approved plans. Include documentation for additions, renovations, repairs, roof work, electrical upgrades, or other major changes. A complete history can help the professional distinguish existing conditions from recently altered work.
-
Record the building details and known deficiencies
Prepare basic information such as the construction year, number of stories, building type, units or spaces, ownership structure, and approximate scope of any work. Make a separate list of visible concerns, recurring leaks, corrosion, cracking, electrical problems, water intrusion, or prior inspection findings. Photographs and maintenance records can add useful context, but they do not replace a professional assessment.
-
Identify the right licensed professional and scope
Ask which professional qualifications and disciplines the local authority accepts for this property and review the proposed scope before work begins. Recertification may involve structural and electrical review, and the appropriate team depends on the building and findings. Understanding the building recertification process can help you ask whether the engagement includes reporting, repair coordination, filing, and follow-up with the authority.
-
Prepare stakeholder contact information
Provide current contact details for the owner, property manager, condominium or homeowners association representative, tenants or occupants who coordinate access, contractors, attorneys, and other decision-makers. Clarify who can approve testing, repairs, plans, and document submissions. This reduces avoidable delays when questions arise from the inspection or the municipality.
What happens if the recertification inspection finds problems?
An inspection finding is not necessarily the end of the recertification process. It is a description of a condition that must be understood, documented, and addressed under the requirements of the local program. The next steps depend on the building type, the severity of the deficiency, available records, and the municipality reviewing the certification.
Start by separating findings from required corrections
The owner should first review the inspection report with the appropriate licensed professional. Some observations may require repairs, while others may call for additional testing, engineering analysis, drawings, or supporting documentation. A licensed engineer for building recertification may need to evaluate structural conditions, prepare or review an engineering report, and identify the work needed to support certification. Electrical deficiencies may require a separate qualified professional or a coordinated electrical verification, depending on local requirements.
This review should produce a practical correction list. It should identify which items involve life-safety or structural concerns, which require design documents, what permits or inspections may be needed, and which records are still missing. Owners can also review the broader Florida recertification requirements before deciding what information to provide to the project team.
Coordinate repairs, documents, and municipal responses
Once the scope is clear, the owner can coordinate qualified contractors and licensed design professionals to complete the required work. Depending on the findings, this may include repair plans, revised drawings, engineering calculations, product information, photographs, or proof that a correction was completed. The inspection report alone does not replace these project-specific documents.
The completed package is then submitted through the process required by the responsible authority. Municipal reviewers may request clarification, revised plans, additional evidence, or a follow-up inspection. Those comments should be answered carefully rather than treated as an automatic rejection or approval signal. A coordinator can organize revisions, communicate with the relevant department, and maintain a record of submissions and responses.
Clearance is reached only when the authority accepts the required documentation and outstanding corrections. Until then, owners should track each deficiency, responsible party, submission, comment, and next action. This documentation is especially useful when recertification affects a pending sale, refinance, insurance question, or property management handoff. Requirements and review procedures vary, so no repair sequence or approval timeline should be assumed before the local program and findings are confirmed.
How much does recertification help cost?
Recertification costs are determined by the work required for a specific property, not by a universal fee. A quote may cover professional review and reporting, or it may also need to account for testing, engineering coordination, repair plans, municipal submissions, and follow-up inspections. The right scope depends on the building and the requirements of the local authority.
What changes the scope of work?
Several factors can affect the services required:
| Scope factor | Why it matters |
|---|---|
| Building size and condition | A larger or older property may require a broader review than a smaller building with complete records. |
| Structural and electrical scope | Findings may require additional analysis, testing, or design work in one or both disciplines. |
| Records and prior work | Reports, permits, plans, and repair records help define the assignment. Missing records may require more investigation. |
| Jurisdiction and program | The reviewing authority may specify forms, professional qualifications, or supporting documents. |
| Repairs and follow-up | Deficiencies may require repair coordination, plans, revisions, testing, and certification filing. |
What should a scope-based quote include?
Ask for a written outline of the property and areas covered, the professional disciplines involved. The records to be reviewed, the reports or filings to be prepared, and what happens if deficiencies are found. Confirm which services are included and which repairs, testing, permit work, or agency fees would be separate. Also ask whether document submission and status tracking are part of the engagement.
For a property-specific review of the requirements and next steps, see Florida building recertification help.
Contact Violation Clinic for help reviewing your recertification requirements.
Frequently Asked Questions
Does every building recertification require a licensed engineer?
Not under one identical statewide rule. The required professional depends on the local recertification program, building type, inspection scope, and findings. In some jurisdictions, the report may be prepared by a qualified professional engineer or architect. Confirm the current requirements with the authority having jurisdiction before hiring or submitting documents.
What should I give the engineer before the recertification review?
Provide the local notice or deadline, prior inspection and engineering reports, permits, repair records, plans, and details about known leaks, cracks, electrical concerns, or other deficiencies. Complete records help the professional understand the building’s history and identify what needs further investigation.
What happens if the engineer finds a problem?
The inspection is usually the start of the resolution process, not the final step. The findings may require repairs, plans, additional documentation, or coordination with the municipality. After the scope is clear, the owner can complete the required work and submit the supporting documents for review and certification tracking.
Can an engineer handle the recertification filing?
An engineer may prepare and sign professional reports and required documents, but filing and follow-up requirements vary by jurisdiction and project. Ask who will submit the package, respond to agency comments, coordinate inspections, and track the matter through clearance so responsibilities are clear from the beginning.
Contact Violation Clinic for a case-specific recertification review.