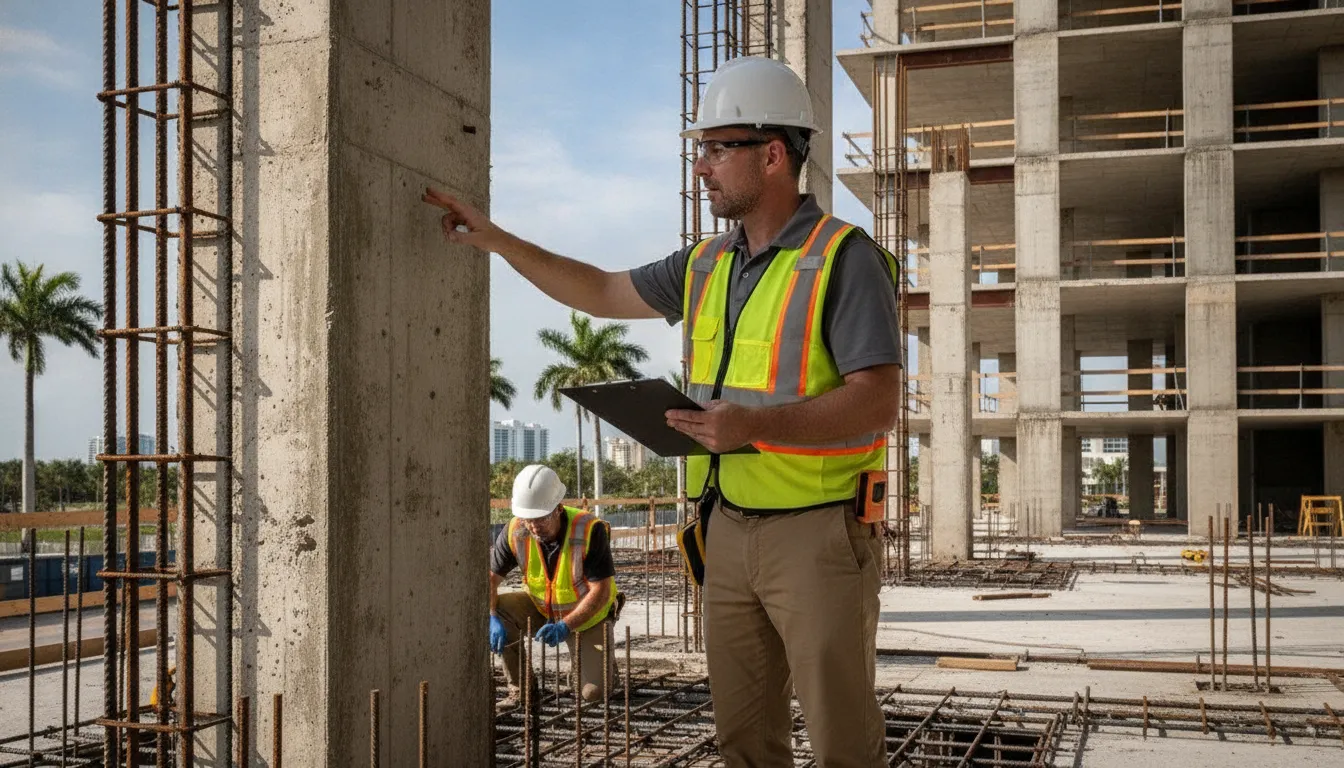
How to Read a Building Structural Inspection Report
A structural report can feel like a verdict when it is really a roadmap. For Florida property owners, the important question is not whether every crack looks serious. It is what the licensed professional concluded, which conditions require repair or monitoring, and what evidence the municipality needs next.
Get help decoding your structural report findings
A building structural inspection report is intended to confirm whether a structure is safe for continued use under its present occupancy. In Miami-Dade guidance, the review considers visible conditions such as cracks, sagging, distortion, excessive deflection, leakage, and peeling finishes, then identifies whether the building needs monitoring, repairs, or further evaluation. Read the conclusion and recommendations together, rather than treating one defect as the whole story. Miami-Dade guidance explains that concealed construction is not usually examined in its entirety.
Once you understand the report’s purpose, its sections become easier to interpret. Start by identifying what the document covers, what it says about present safety, and which findings affect your next compliance step.
What a Building Structural Inspection Report Actually Tells You
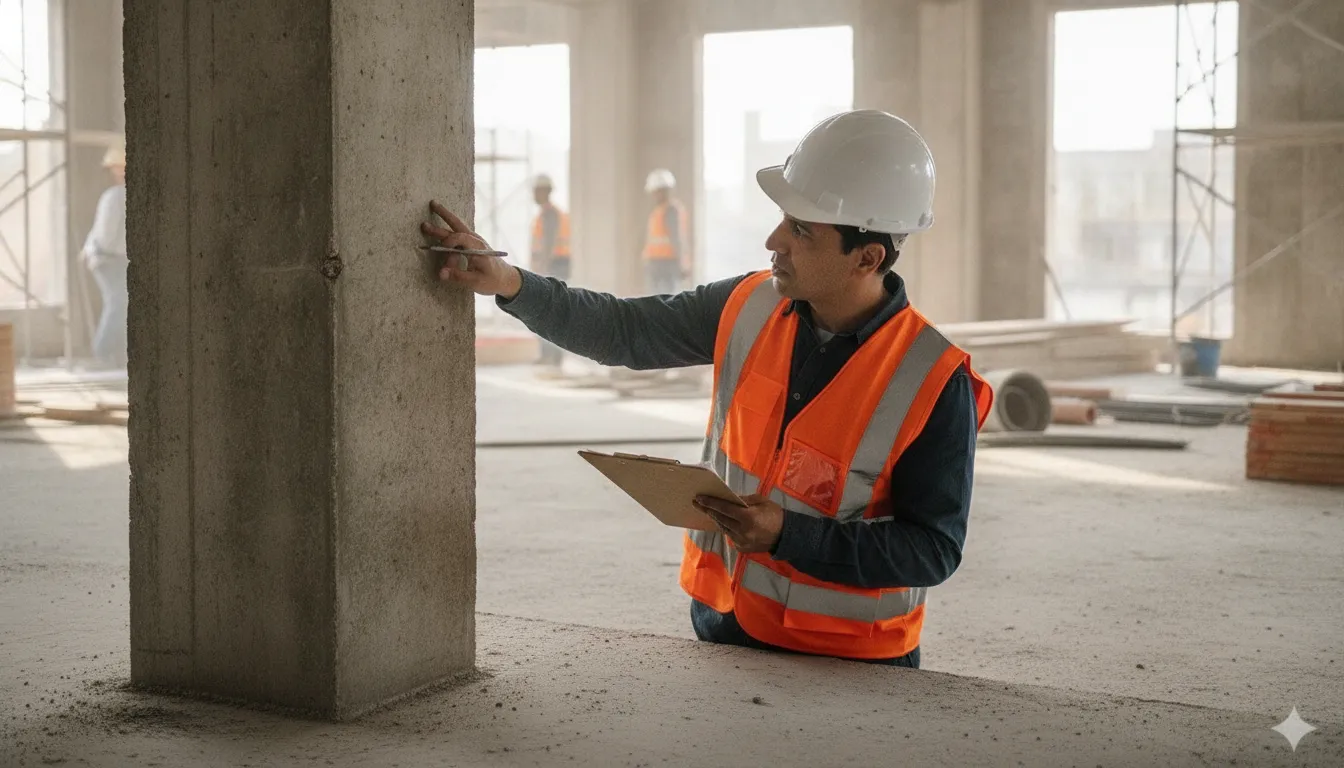
A building structural inspection report is more than a list of visible defects. Its central purpose is to state whether the building is safe for continued use under its present occupancy. In other words, the professional is evaluating the building in the way it currently exists and is used, rather than giving a general opinion about the property.
That distinction matters when a property has received a code violation or unsafe-structure notice. The report records the professional evaluation, identifies conditions that require repair or further review, and establishes the documentation needed to show that the issue is being addressed. Miami-Dade’s general inspection guidelines explain that the filed report provides evidence that the evaluation occurred and a timeline for necessary repairs. It can therefore become a key part of the file used to clear a violation or resolve an unsafe-structure notice.
In short: the report states whether the building is safe for continued use, lists the observed conditions, and tells you and the building department which repairs or follow-up evaluations are needed. It is the written foundation for your next compliance step.
When you read the report, look for conclusions supported by observations across the building’s primary structural systems. These commonly include:
- Foundation: The report may note settlement indicators, cracking, moisture-related concerns, or other conditions affecting the base of the structure.
- Framing and walls: The professional assesses structural members and supporting walls for distortion, misalignment, deterioration, or signs that loads are not being carried as intended.
- Roofing and roof structure: Findings may address the roof system, water intrusion, sagging, or deterioration that could affect structural performance.
- Overall structural condition: The conclusion ties individual observations together and states whether the building appears suitable for its current occupancy, needs repairs, requires monitoring, or needs additional technical evaluation.
The report does not necessarily mean that every concealed component was exposed. A visual inspection generally examines enough typical structural members in habitable and non-habitable areas to support reasonable conclusions about the structure as a whole. If the professional observes significant deterioration, apparent overloading, or another condition that cannot be resolved visually, the report may recommend further analysis, selective examination, or repairs before a final clearance.
Read the final professional opinion alongside the repair recommendations, photographs, marked-up areas, and any conditions or limitations. A favorable statement may depend on completing listed repairs, submitting follow-up documentation, or maintaining the building under its present occupancy. The signed report is the evidence, but the repair record and municipal filing are what help turn that evidence into a resolved violation.
The Key Sections Your Report Will Contain
A building structural inspection report is organized to help the owner, engineer, and building officials understand what was reviewed, what was observed, and what action may be required. The first pages typically identify the property, owner or assignment, inspection date, and the scope of the professional’s review. Check these details carefully. A report for a specific building, phase, or recertification assignment should clearly match the property you own and the condition being evaluated.
From there, the report usually moves from observations to conclusions. It may include photographs, descriptions of deficiencies, recommendations, and the engineer’s assessment of whether the building is safe for its present occupancy. The report is not simply a checklist. It records professional judgment about the condition of the building’s main systems.
Property and inspection scope
Before studying the findings, confirm what areas and structural members were included. Inspectors generally examine a sufficient number of typical members in habitable and non-habitable areas to draw reasonable conclusions about the structure. They do not normally expose every concealed component. Miami-Dade’s guidance explains that it is rarely possible, or necessary, to visually examine all concealed construction. Selective examination may focus on accessible unfinished areas such as utility spaces, maintenance areas, stairwells, and elevator shafts. Review the Miami-Dade structural inspection guidance for this methodology.
Structural observations and findings
The central sections describe the condition of the building’s primary structural elements. Common areas include:
- Foundation, slabs, columns, beams, and other supporting members.
- Walls, framing, connections, and areas showing movement or distress.
- Roofing and related components that may affect structural performance.
- Visible cracks, distortion, sagging, excessive deflection, misalignment, leakage, or peeling finishes.
- Recommended monitoring, repairs, further evaluation, or testing.
These observations should be read with the engineer’s explanation, not in isolation. A crack or peeling finish is an indicator that may warrant closer investigation, but the report should explain its significance and recommended response. The foundation, framing, roofing, and overall structural elements are commonly addressed together because a problem in one area can affect the interpretation of another.
Electrical review in recertification
If the report is part of a Miami-Dade building recertification, it may also address the general condition of the electrical systems under applicable codes. This is separate from the structural observations, but it is still part of the broader safety review. Read the electrical findings for identified deficiencies, required corrections, and any documentation needed for approval. Missing or unclear scope details are worth resolving with the licensed professional before you begin repairs or respond to a violation notice.
How a Building Structural Inspection Report Addresses Cracks, Sagging, and Deterioration
A structural report may describe conditions that look minor at first glance but deserve closer attention. Surface imperfections such as cracking, distortion, sagging, excessive deflection, misalignment, leakage, and peeling finishes can indicate a potential structural difficulty. Miami-Dade County’s general inspection guidelines advise that these conditions be viewed critically rather than dismissed as ordinary wear.
That does not mean every visible defect represents structural failure. A hairline crack in a finish may have a very different cause from a deep or widening crack that affects a structural member. Settlement, moisture, age, construction materials, and movement can all contribute to what you see. The report should explain the observed condition, its location, and whether it requires monitoring, repair, or further evaluation.
The practical takeaway: match each observed condition to the report’s recommended action. Find the finding, read whether it needs monitoring, repair, or further evaluation, and note the deadline so the scope is clear before you call a contractor.
Common warning signs in the findings
- Cracks in walls, slabs, columns, beams, or other structural areas.
- Visible sagging or excessive deflection in floors, roofs, balconies, or framing.
- Distortion, leaning, or significant misalignment of structural elements.
- Water leakage, staining, or deterioration associated with exposed building components.
- Peeling finishes that may conceal damage, moisture, or material degradation.
Read the engineer’s interpretation alongside the photographs, location notes, and recommended action. A condition described as “monitor” is not automatically harmless. It means the professional has identified a condition whose changes should be tracked. A repair recommendation generally calls for a defined corrective step. “Further evaluation” means the available visual evidence is not enough to reach a reliable conclusion.
Cracks deserve especially careful interpretation. Not all cracks are structural, and a property owner should not try to classify them from appearance alone. A licensed engineer distinguishes natural settlement cracks from cracks associated with serious structural failure by considering factors such as location, pattern, depth, movement, and the condition of surrounding components. The report’s conclusion, not the crack’s appearance in isolation, should guide the next decision.
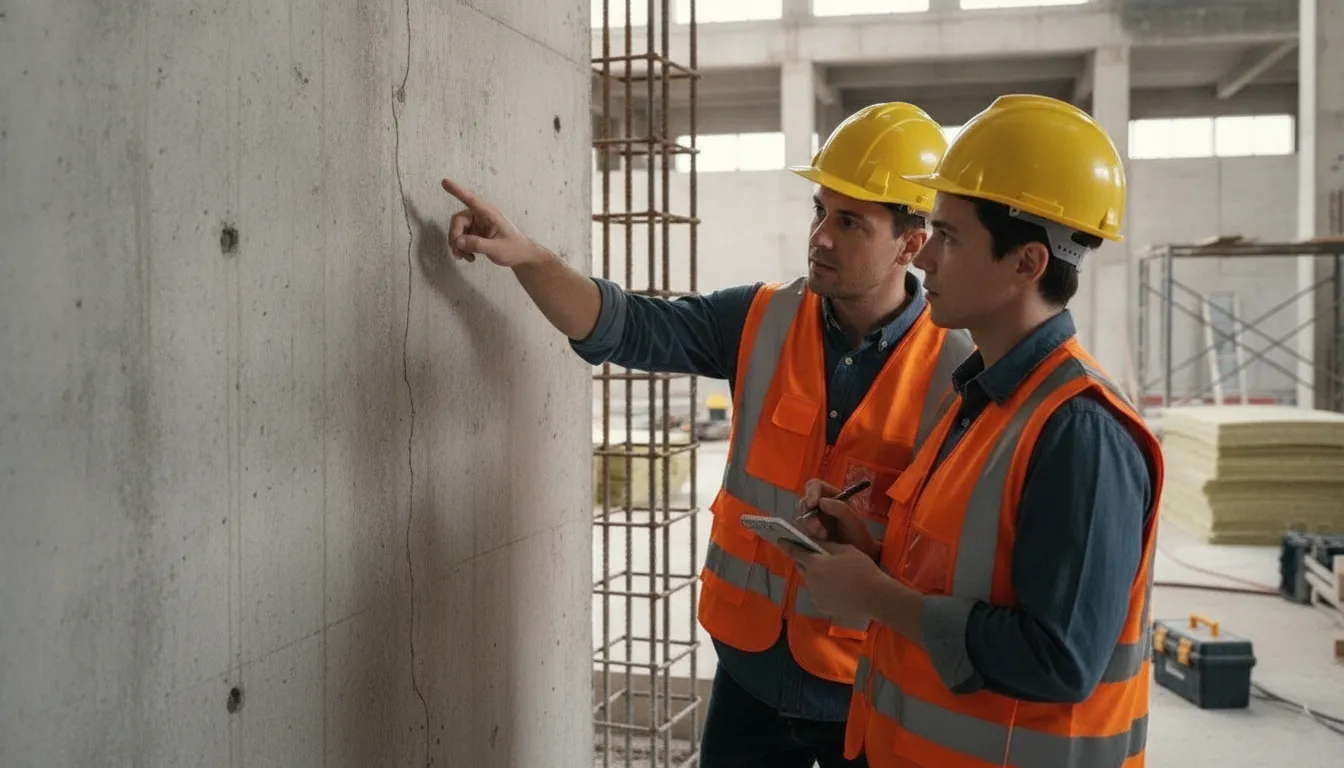
Additional analysis may be necessary when the report identifies overloading or significant deterioration in important structural elements. In those circumstances, the engineer may need more detailed calculations, selective examination, or other technical work before the building’s condition can be resolved. Treat that recommendation as a safety and compliance issue, not an optional upgrade.
If the language in your building structural inspection report is unclear, ask the licensed professional to explain each finding and its required action. For an open violation or unsafe-structure concern, a compliance specialist can also help organize the repair path and documentation without substituting for the engineer’s judgment.
Common Labels in a Structural Report and What They Mean
Finding labels are shorthand for the professional’s judgment and the action that should follow. They are not always standardized across engineers or jurisdictions, so read each label alongside the explanation, photographs, repair recommendations, and any deadline in the report. The central question is whether the building is safe for continued use under its present occupancy, which is the fundamental purpose of the inspection report according to Miami-Dade guidance.
A label describing a condition is not a substitute for the signed conclusion. If the report identifies overloading or significant deterioration of important structural elements, additional technical analysis may be needed before anyone can responsibly confirm the building’s condition. Do not assume that a single word, such as “satisfactory,” answers every question about future modifications or a different occupancy.
| Label | What it means | What happens next |
|---|---|---|
| Satisfactory | The inspected condition supports continued use under the present occupancy, subject to the report’s stated limitations and maintenance recommendations. | Keep the report with the property records, complete routine maintenance, and follow any specific monitoring instructions. |
| Needs Monitoring | A condition was observed, but the professional is recommending observation over time rather than immediate major repair based on the available evidence. | Document the condition, follow the recommended inspection interval, and act sooner if it worsens or new symptoms appear. |
| Deficient | A structural component or condition does not meet the professional’s acceptable standard and may require repair, correction, or further evaluation. | Obtain the recommended scope, use qualified professionals, and track repairs through completion and required documentation. |
| Unsafe | The reported condition presents a safety concern that may affect continued use, occupancy, or specific areas of the building. | Follow the engineer’s stabilization or restriction recommendations immediately and coordinate with the building department when required. |
| Needs Further Analysis | Visual observations alone are not enough to resolve the concern, particularly where loading conditions or significant deterioration may be critical. | Arrange the testing, calculations, selective examination, or other technical review specified by the licensed professional. |
The owner remains responsible for ensuring that necessary repairs identified in the report are completed in a timely manner. A filed report can also provide official evidence that a professional evaluation occurred and that issues connected to a violation or unsafe-structure notice were addressed. Keep invoices, permits, photographs, engineer letters, and closeout records with the report.
For significant modifications or an unsafe-structure notice, the building department may require a structural observation report. Orange County’s structural observation report guidance explains that this document records observed conditions and repair recommendations and must be prepared and signed by a licensed professional engineer. That requirement is different from simply watching a minor condition over time, so use the report’s exact instructions before beginning work.
How Your Report Connects to 40-Year Recertification and Unsafe-Structure Notices
A 40-year building recertification is not simply a routine inspection. In Miami-Dade County, the program requires a formal assessment of both structural and electrical safety by licensed professionals. The goal is to establish that the building remains safe for public use and complies with applicable requirements. The county’s guidance explains that the electrical systems are evaluated alongside the building’s structural condition. Read the Miami-Dade structural inspection guidance.
That means a structural report may be one part of a larger recertification submission. It can identify conditions that need repair, additional evaluation, or monitoring before the property can be cleared. The owner remains responsible for making sure the inspection occurs and that necessary repairs are completed in a timely manner. A building recertification inspection can help clarify what professionals need to document before a filing is made.
When an unsafe-structure notice changes the report’s role
A structural observation report may also be required after significant modifications or when a building department issues an unsafe-structure notice. In that situation, the document is not just an explanation of visible damage. It records that a qualified professional evaluated the reported condition and provides a framework for addressing the problem.
The Orange County structural observation guidance describes this use directly. A report may be required for significant modifications or after an unsafe-structure notice, and it is used to document observed conditions and necessary repair recommendations. Review the Orange County Structural Observation Report PDF for the professional documentation requirements.
For an owner facing a violation, that paperwork can connect the inspection finding to the next municipal step. The filed report provides official evidence that professional evaluation took place and establishes a timeline for repairs needed to address violations or unsafe-structure notices. It does not automatically close a case, and it does not replace permits, repairs, or required approvals. It gives the building department a documented basis for reviewing the property’s condition and the proposed response.
What the signed report starts
- A timeline: The report identifies repairs or follow-up work that must be addressed, helping organize the path from notice to resolution.
- A defined scope: It identifies the observed condition and whether further analysis, selective examination, or professional design work is needed.
- A remediation process: It supports the repair, permitting, and documentation steps required to move the property toward compliance.
The report must be prepared and signed by a licensed professional engineer, who certifies the building’s structural condition. That signature matters because the document represents professional judgment, not an owner’s informal assessment or a contractor’s verbal opinion. If the report identifies urgent conditions, address them with the engineer and the appropriate building department before relying on assumptions about occupancy, repairs, or deadlines.
What to Do Next: Turning Report Findings Into a Remediation Plan
A report is not the finish line. It is the working record that connects observed conditions to the repairs, permits, documentation, and approvals needed to restore compliance. Miami-Dade guidance places responsibility on the owner to ensure the building is inspected and that necessary repairs identified in the report are completed in a timely manner. Read the county guidance before deciding that a finding can wait.
Start by separating observations from required actions. A crack, leak, or deflection may be a symptom, while the report’s recommendation explains what must be investigated or repaired. Do not assume that every visible defect has the same urgency. Ask the inspecting professional to explain the finding in plain language, including whether it affects current occupancy, requires additional analysis, or calls for immediate stabilization.
Then build a written plan around the report rather than collecting disconnected repair estimates. A practical sequence is:
- Clarify the findings. Request a plain-language walkthrough of each deficiency, its location, its likely cause, and the recommended remedy. Mark photographs, drawings, and report page numbers so the scope is easy to track.
- Scope the work with qualified professionals. Use a licensed contractor for repair pricing and construction planning. If the work affects structural elements, or the building department requires a structural report, coordinate with a licensed professional engineer. Required structural reports must be prepared and signed by a licensed professional engineer, as described in Orange County’s structural observation guidance.
- Document completion. Keep permits, invoices, material records, photographs, contractor statements, engineer letters, and any follow-up inspection results together. Update each report finding as it is corrected, and preserve the original report for comparison.
- Satisfy the building department. Submit the required plans, reports, permit records, and completion evidence through the appropriate municipal process. The filed report documents that professional evaluation occurred and provides a timeline for repairs addressing violations or unsafe-structure notices. Ask what remains open instead of treating a completed physical repair as automatic case closure.
If you need a broader review before choosing the repair scope, compare the report with a building condition assessment. For owners who need a separate inspection perspective, our structural building inspection resource explains the process without replacing the engineer’s professional judgment. If the report has already led to notices or open violations, use our guide to fix Florida building violations and organize the response.
Violation Clinic helps property owners turn technical findings into an organized code-violation response. We can represent owners through remediation planning, unsafe-structure notices, professional coordination, and the documentation needed for the next municipal step. When you are ready to move from report in hand to a clear action plan, get help from a team that understands the compliance process.
Get a clear remediation plan for your structural report
Frequently Asked Questions
What is included in a structural inspection report?
It typically explains the observed condition of major structural elements, such as the foundation, walls, framing, and roof. It should identify deficiencies, describe recommended repairs or monitoring, and state the licensed professional’s conclusion about structural safety. Photographs, sketches, or other documentation may help connect findings to specific locations.
How do you decode a building structural inspection report?
Start with the summary and professional conclusion, then match each deficiency to its location, severity, recommended action, and any stated deadline. Treat terms such as cracking, sagging, excessive deflection, leakage, or peeling finishes as conditions that may need closer evaluation, not as a diagnosis by themselves. A licensed engineer must interpret whether a crack reflects ordinary settlement or a serious structural problem.
What happens if the report shows major structural issues?
Follow the report’s recommendations promptly. Major deterioration, apparent overloading, or an unsafe condition may require additional technical analysis, stabilization, repairs, and documentation for the building department. Do not assume that a repair plan clears a notice by itself. The completed work and required professional filings may also need to be submitted for review.
Is a structural report required for 40-year recertification?
In Miami-Dade, 40-year recertification evaluates structural and electrical safety through a formal assessment by a licensed professional. A structural report may also be required when an unsafe-structure notice has been issued. Requirements can vary by jurisdiction, so confirm the filing requirements with the applicable building department. Miami-Dade guidance and Orange County guidance describe these report functions.
Who is responsible for addressing the report’s findings?
The property owner is responsible for ensuring that the building is inspected and that necessary repairs are completed in a timely manner. Owners should coordinate with the licensed engineer, qualified contractors, and the relevant building department, while keeping copies of reports, repair records, and final approvals.
Ready to Talk Through Your Report?
A structural inspection report can be difficult to interpret when it is connected to a recertification requirement or an unsafe-structure notice. Reviewing the findings with an experienced remediation team can help you understand the next practical steps without adding confusion.
Contact Violation Clinic about your structural report findings